Modular Building Design Services
7Solutions India provides modular building design and engineering support for prefabricated construction projects requiring coordinated structural layouts, module geometry and technical documentation.
Our workflow can support modular unit planning, structural framing, connection interfaces, floor and roof systems, openings, design coordination and drawing development based on the supplied architectural and engineering requirements.
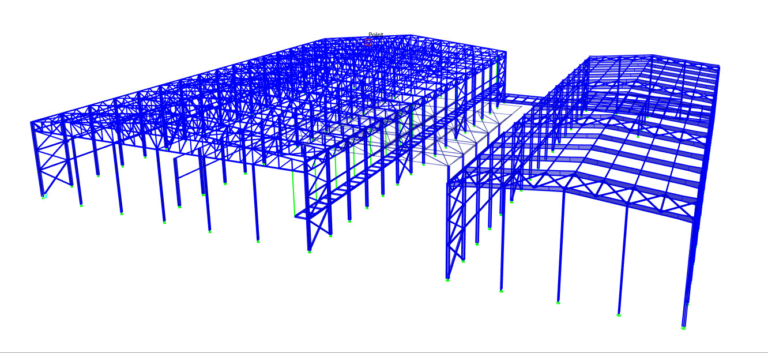
Design Support for Repeatable Prefabricated Building Units
Modular buildings are formed from individual units designed for prefabrication, transportation and assembly at the final project location.
Effective modular design requires careful coordination of module dimensions, structural framing, openings, interfaces, floor and roof systems and the way individual modules connect to form the completed building.
For model-based project coordination, modular design can be supported by our Structural 3D Modeling Services .
- Modular unit layouts
- Structural framing concepts
- Floor and roof framing layouts
- Wall and opening coordination
- Module-to-module interfaces
- Connection and support conditions
- Technical drawing development
- Model-based coordination
Engineering & Detailing Support for Modular Buildings
Coordinated technical documentation supporting modular design development, prefabrication and site assembly.
Module Layout Development
Planning of individual module geometry and overall building arrangement based on project requirements.
Structural Framing Design Support
Development and coordination of suitable framing concepts for modular building units.
Floor System Coordination
Layout and detailing support for module floor framing and structural interfaces.
Roof Framing Coordination
Technical support for modular roof geometry, framing and project-specific conditions.
Module Connection Interfaces
Drawing and modeling support for locations where modules connect to adjacent units.
Openings & Penetrations
Coordination of suitable architectural, structural and service openings.
Steel Detailing Support
Detailed structural steel documentation where modular frames use fabricated steel components.
Structural Steel Detailing →BIM Coordination
Model-based coordination of modular architecture, structure and other project systems where required.
BIM Coordination →Construction Drawings
Plans, elevations, sections and details supporting modular fabrication and construction documentation.
Coordinate the Building as Individual Modules and as One Structure
Modular design requires attention to both the behavior of individual prefabricated units and the completed building formed after those units are assembled.
Drawings and models should communicate dimensional alignment, load paths, structural interfaces and project-specific connection conditions clearly.
- Module dimensions and tolerances
- Vertical and horizontal alignment
- Floor-to-floor interfaces
- Structural load paths
- Module support conditions
- Openings and service zones
- Exterior envelope interfaces
- Site assembly requirements
Design Documentation for Prefabrication & Site Assembly
Modular construction depends on coordinated information flowing from design into off-site manufacturing and final assembly.
Repeatable Geometry
Standardized module information can support repeatable fabrication workflows.
Fabrication Coordination
Technical drawings can clarify component and assembly requirements before manufacturing.
Fabrication Shop Drawings →Assembly Planning
Drawings and models can communicate how modules fit together at the project site.
Interface Clarity
Module boundaries and connections can be coordinated before fabrication.
Revision Management
Updated documentation helps maintain consistency between design and prefabrication information.
3D Design Communication
Visual models can support understanding of modular layouts and construction relationships.
Modular 3D Visualization →Integrate Modular Design With BIM Workflows
BIM can provide a coordinated environment for modular architectural, structural and building-services information.
Depending on the project scope, BIM models can support multidisciplinary coordination, design review, construction documentation and model-based shop drawing workflows.
For broader digital construction services, explore our BIM Services .
- Architectural BIM modeling
- Structural 3D modeling
- MEP BIM coordination
- Clash detection
- Model-based shop drawings
- Design revision coordination
- As-built documentation
Information Used for Modular Building Design
The information required depends on the agreed design, engineering and documentation scope.
Reliable architectural, structural and project criteria help establish accurate modular geometry and interfaces.
- Architectural plans and elevations
- Structural design information
- Module dimensions and constraints
- Project specifications
- Loading and design criteria
- Connection requirements
- Existing CAD or BIM models
- Required deliverables and project standards
From Project Requirements to Coordinated Modular Documentation
Continue Your Modular Design Workflow
Explore related 7Solutions India services for structural modeling, BIM, fabrication and modular visualization.
Common Questions About Modular Building Design
What is modular building design?
Modular building design develops buildings as coordinated prefabricated units that can be manufactured off site and assembled into the completed structure at the project location.
What information can modular design drawings include?
Depending on scope, drawings may include module layouts, framing, floors, roofs, openings, structural interfaces, connection locations, plans, elevations and sections.
Can modular building design be developed in 3D?
Yes. Three-dimensional models can support structural coordination, module alignment, design reviews and construction documentation.
Can modular projects be coordinated using BIM?
Yes. Modular architectural, structural and MEP models can be coordinated in BIM workflows when suitable project information and model requirements are available.
Do you provide fabrication drawings for modular steel components?
Fabrication documentation can be provided where structural steel or other suitable fabricated components are included within the agreed project scope.
Need Modular Building Design Support?
Send your architectural, structural and modular project requirements to the 7Solutions India engineering team.