Modular Building 3D Visualization Services
7Solutions India provides 3D visualization and modeling support for modular and prefabricated building projects, helping project teams communicate building geometry, module arrangements and construction concepts clearly.
Our modular building visualization services can support design reviews, project presentations, structural coordination, prefabrication planning and communication between architects, engineers, contractors and stakeholders.
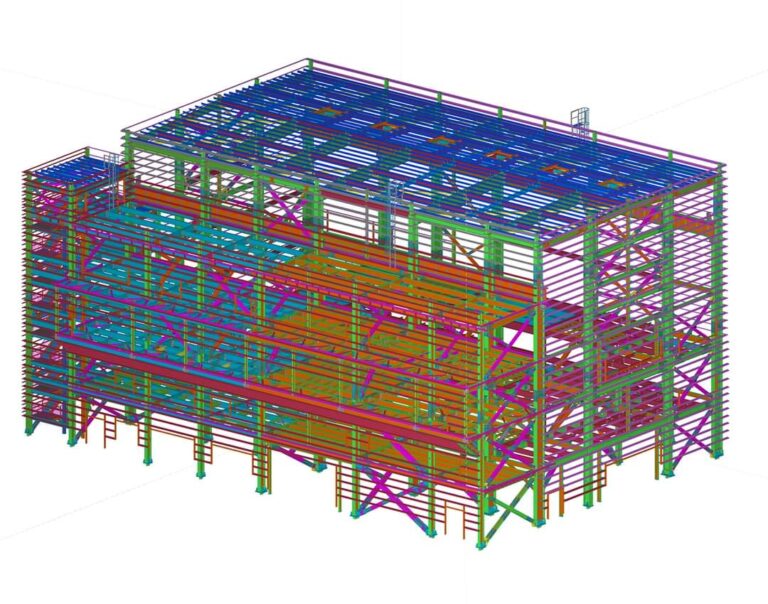
Communicate Modular Construction Before Fabrication & Assembly
Modular construction relies on repeatable building units that can be fabricated away from the final project location and assembled as part of the completed building.
Three-dimensional visualization makes it easier to understand module geometry, stacking arrangements, interfaces, structural framing and overall building configuration before fabrication and site assembly.
Where detailed engineering geometry is required, visualization can be coordinated with our Structural 3D Modeling Services .
- Overall modular building models
- Individual module visualization
- Module stacking and arrangement
- Structural framing visualization
- Building envelope representation
- Assembly and installation views
- Presentation perspectives
- Project-specific 3D model views
3D Modeling & Visualization for Modular Buildings
Digital visualization supporting design communication, prefabrication planning and project coordination.
Modular Building 3D Models
Three-dimensional representations of complete modular buildings based on supplied project information.
Module-Level Visualization
Individual modular units modeled to communicate geometry, layout and building relationships.
Structural Framing Visualization
Visualization of suitable steel or structural framing within modular building systems.
Steel Detailing →Module Arrangement Studies
Visual models showing how individual units are positioned and combined within the building.
Assembly Visualization
3D views supporting communication of module placement, interfaces and construction sequencing concepts.
Exterior Visualization
Building views showing overall form, massing and suitable architectural envelope information.
Interior Spatial Visualization
Suitable internal views can help communicate room organization and spatial relationships.
BIM-Based Visualization
Model-based visualization can be coordinated with broader BIM workflows where required.
Explore BIM Services →Presentation Views
Project-specific perspective and model views for technical reviews and stakeholder presentations.
Visualize How Building Modules Connect & Assemble
Modular buildings involve repeated units and interfaces that must align when modules are combined on site.
A coordinated 3D model can make module relationships easier to review by showing structural alignment, exterior geometry, openings and other project-specific interfaces.
- Module-to-module interfaces
- Floor and roof alignments
- Structural framing relationships
- Openings and penetrations
- External envelope conditions
- Vertical module stacking
- Building access locations
- Site assembly relationships
Visualization for Off-Site Fabrication & Modular Construction
Clear digital models can help teams understand prefabricated building components before manufacturing and site assembly.
Design Communication
3D views make modular geometry easier to interpret than two-dimensional drawings alone.
Prefabrication Planning
Visual models help communicate how modules and prefabricated components relate to one another.
Assembly Understanding
Project teams can review how completed modules combine to form the final structure.
Stakeholder Reviews
Visual information can improve communication during design and project review discussions.
Revision Communication
Updated models can provide a clearer visual representation of approved project changes.
Construction Coordination
Visualization can support coordination between modular construction and related project disciplines.
Connect Modular Visualization With BIM Workflows
When modular building models contain coordinated project information, they can become part of a broader BIM workflow rather than serving only as presentation graphics.
BIM can support multidisciplinary coordination, construction documentation, model review and final project information depending on the required scope.
Explore our Building Information Modeling Services for technical BIM modeling and lifecycle-oriented workflows.
- Architectural model coordination
- Structural model coordination
- MEP model integration
- Clash detection workflows
- Construction documentation
- Shop drawing development
- As-built model updates
What We Need for Modular Building Visualization
The required source information depends on the level of detail and purpose of the requested visualization.
Better source information allows the model to represent project geometry and building relationships more accurately.
- Architectural drawings
- Structural drawings
- PDF or CAD plans
- Existing BIM or 3D models
- Module dimensions and layouts
- Elevations and sections
- Material or façade information
- Required model or visualization scope
From Drawings to Modular Building 3D Views
Continue Your Modular Modeling & BIM Workflow
Explore related 7Solutions India services for modeling, BIM coordination and technical project documentation.
Common Questions About Modular Building Visualization
What is modular building 3D visualization?
Modular building 3D visualization creates digital three-dimensional views of prefabricated building units and their overall arrangement to improve design and construction communication.
Can individual modules be modeled separately?
Yes. Individual modular units can be modeled separately and then combined to illustrate stacking, positioning and overall building configuration.
Can modular visualization include structural framing?
Yes. Structural framing can be represented where suitable structural drawings and project information are included in the scope.
Can modular building models be used for BIM coordination?
Yes. Where the required model information is available, modular building models can participate in architectural, structural and MEP BIM coordination workflows.
What files can be used to create a modular 3D model?
Source information may include PDF drawings, CAD files, architectural and structural plans, existing BIM models, elevations, sections and module layout information.
Need a 3D Visualization for Your Modular Building?
Send your architectural, structural or modular layout drawings to the 7Solutions India team.