Steel Detailing Services – Steel Detailing Company

MEP BIM Services & Revit MEP Modeling
7Solutions India provides MEP BIM services and Revit MEP modeling for contractors, consultants, engineers and construction teams requiring coordinated mechanical, electrical, plumbing and fire protection models.
Our MEP BIM workflow supports 3D model development, multidisciplinary coordination, clash detection, shop drawings, installation documentation and model-based construction planning.
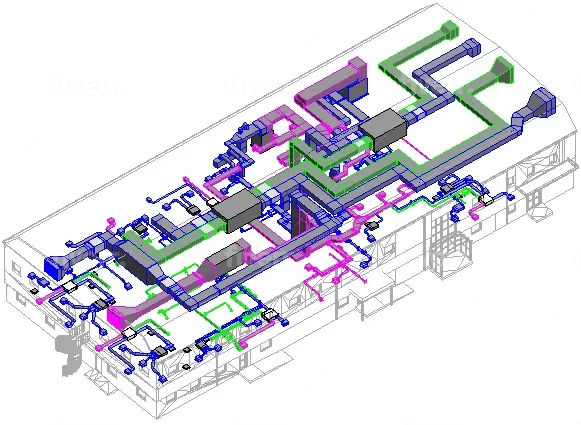
Coordinated BIM Models for Building Services
MEP BIM brings mechanical, electrical, plumbing and fire protection systems into a coordinated digital model that can be reviewed alongside architectural and structural information.
Revit-based MEP models provide a clearer understanding of system routing, equipment locations, elevations, clearances and interfaces before installation begins.
For multidisciplinary model review and clash management, this service works closely with our BIM Coordination Services .
- Mechanical and HVAC BIM models
- Electrical BIM models
- Plumbing BIM models
- Fire protection BIM models
- Federated MEP coordination models
- Clash detection reports
- MEP shop and installation drawings
- As-built MEP model updates
Revit Modeling for Mechanical, Electrical & Plumbing Systems
Model-based services supporting design documentation, coordination, construction and installation workflows.
Mechanical BIM Modeling
Revit modeling for HVAC equipment, ductwork, fittings, diffusers, grilles and associated systems.
Electrical BIM Modeling
Model development for electrical equipment, lighting fixtures, containment and coordinated electrical layouts.
Plumbing BIM Modeling
BIM modeling for domestic water, sanitary, drainage and project-specific plumbing systems.
Fire Protection Modeling
Coordinated BIM support for suitable fire protection piping and related system layouts.
HVAC Duct Modeling
Detailed duct and fitting geometry developed for coordination and construction documentation.
MEP Equipment Modeling
Equipment models positioned and coordinated with surrounding architectural and structural conditions.
MEP BIM Coordination
Integration of MEP systems with architectural and structural models to identify spatial conflicts.
Explore BIM Coordination →MEP Shop Drawings
Model-based plans, sections and installation drawings supporting field construction requirements.
Explore BIM Shop Drawings →As-Built MEP BIM
Models and drawings updated to reflect verified completed or existing system conditions.
Explore As-Built Services →Coordinate MEP Systems Before Installation
Building services often compete for limited ceiling and service space. Ductwork, piping, cable containment and fire protection systems must also avoid structural framing and architectural elements.
Federated BIM coordination allows these systems to be reviewed together so project teams can identify physical conflicts, clearance issues and congested zones before field installation.
- Ductwork vs structural framing
- Piping vs beams and columns
- Electrical containment vs HVAC
- Fire protection vs other MEP systems
- Equipment access and maintenance zones
- Ceiling-space congestion
- MEP systems vs architectural elements
- Required service clearances
From Coordination Model to Construction Documentation
Design Visualization
3D models provide clearer understanding of system routing and equipment relationships.
Clash Detection
Model review helps identify potential conflicts before systems are installed on site.
Construction Coordination
Coordinated models help different trades review shared spaces and installation constraints.
Shop Drawings
Plans, sections and detailed views can be developed from coordinated MEP model information.
Quantity Support
Model information may support quantity review where required by the agreed BIM scope.
As-Built Documentation
MEP models can be updated to support final project and facility documentation.
Revit & Navisworks-Based MEP Workflows
Autodesk Revit supports intelligent building-system modeling, while Navisworks can be used for model aggregation, clash detection and multidisciplinary coordination.
Software selection and deliverable format should always follow project requirements and the agreed BIM execution workflow.
- Autodesk Revit
- Autodesk Navisworks
- AutoCAD
- Model-based clash detection
- Federated BIM coordination
- Project-specific BIM deliverables
MEP BIM Support Across Building Types
Commercial Buildings
MEP modeling and coordination for offices, retail and mixed-use developments.
Residential Projects
Building-services BIM models for residential and multi-unit developments.
Healthcare Facilities
Coordination support for projects with dense and complex building-service requirements.
Education Projects
MEP modeling and documentation for schools, universities and institutional facilities.
Industrial Facilities
BIM support for suitable industrial mechanical, electrical and plumbing systems.
Hospitality Projects
Coordinated building-services modeling for hotels and hospitality developments.
From Design Inputs to Coordinated MEP Models
Continue Your MEP BIM & Coordination Workflow
Explore related 7Solutions India services for BIM modeling, coordination and construction documentation.
Common Questions About Revit MEP Modeling
What is included in MEP BIM services?
MEP BIM services can include mechanical, electrical, plumbing and fire protection modeling, coordination, clash detection, shop drawings and model-based construction documentation.
What is Revit MEP modeling?
Revit MEP modeling uses Autodesk Revit to create intelligent 3D models of building-service systems such as HVAC, electrical and plumbing networks.
Do you provide MEP clash detection?
Yes. MEP models can be coordinated with architectural and structural models to identify physical conflicts, clearance issues and congested areas.
Can MEP shop drawings be produced from coordinated BIM models?
Yes. Suitable coordinated BIM models can be used to develop plans, sections and installation drawings according to the project scope and model quality.
Can existing MEP systems be converted into BIM models?
Yes. Existing drawings or suitable surveyed and point-cloud information can support as-built or existing-condition MEP BIM development.
Need MEP BIM or Revit Modeling Support?
Send your architectural, structural and MEP drawings to the 7Solutions India BIM team.