Steel Detailing Services – Steel Detailing Company
Modular Building Elevation Drawings Services
7Solutions India provides modular building elevation drawings for prefabricated and off-site construction projects requiring clear vertical views of module arrangements, openings, levels, façades and structural relationships.
Our elevation drawings can support design coordination, module fabrication, architectural review and construction documentation by clearly communicating the building from multiple exterior and interior viewpoints.
Vertical Building Views for Modular Design & Construction
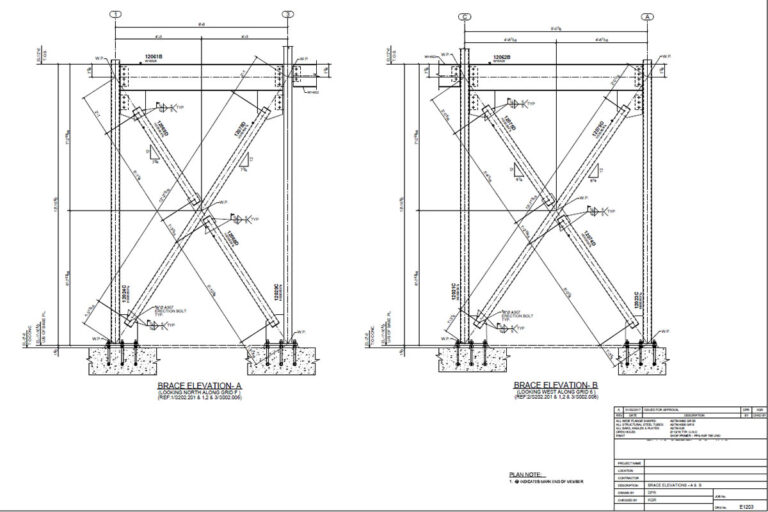
Elevation drawings show the vertical appearance and arrangement of a building when viewed from a specific direction.
For modular construction, elevations can communicate module stacking, floor levels, openings, exterior geometry, framing relationships and interfaces between prefabricated building units.
These drawings complement the broader Modular Building Design Services by converting coordinated design information into practical construction documentation.
- Building and module heights
- Floor and roof levels
- Module stacking relationships
- Doors and window openings
- Exterior façade geometry
- Structural framing references
- Vertical dimensions
- Project-specific notes and callouts
Modular Building Elevations for Design, Fabrication & Assembly
Coordinated vertical views supporting modular building documentation from early design through construction.
Exterior Elevations
Building elevations showing exterior module arrangements, façade geometry, openings and overall vertical proportions.
Interior Elevations
Suitable internal elevation views showing project-specific walls, openings and vertical relationships.
Module Elevations
Individual modular unit elevations showing geometry, levels and interface conditions.
Stacking Elevations
Views illustrating how multiple modules align vertically and combine into the completed building.
Structural Elevations
Structural views showing suitable framing, supports and member relationships.
Structural 3D Modeling →Opening Coordination
Elevations showing doors, windows, penetrations and related project openings.
Façade Coordination
Exterior documentation supporting coordination of architectural cladding and building-envelope geometry.
Construction Elevations
Dimensioned elevation drawings supporting module fabrication and field assembly.
As-Built Elevations
Elevation drawings updated to reflect verified completed or existing building conditions.
As-Built Drawings →Show How Prefabricated Modules Align Vertically
Vertical alignment is a key consideration in multi-level modular construction. Elevation drawings make the relationship between stacked units easier to review.
Drawings can communicate floor levels, roof levels, module joints, exterior lines and project-specific structural interfaces.
- Module-to-module alignment
- Floor-to-floor heights
- Vertical joints
- Structural support locations
- Roof and parapet levels
- Façade continuation
- Opening alignment
- Vertical service zones where required
Elevation Drawings That Support Off-Site Construction
Dimensioned elevations can help translate modular design information into fabrication and site-assembly documentation.
Vertical Dimensions
Clear levels and heights support fabrication and construction reference.
Module Identification
Drawing references can help identify individual units within the overall building.
Opening Locations
Door, window and project-specific opening positions can be shown in relation to module geometry.
Assembly Relationships
Elevations help communicate how fabricated units combine at the project site.
Revision Coordination
Updated elevations can reflect approved architectural and structural changes.
Fabrication Documentation
Elevations can work alongside detailed workshop and assembly drawings.
Fabrication Shop Drawings →Develop Modular Elevations From Coordinated 3D Models
Elevation drawings can be developed from coordinated 3D or BIM models when the project uses a model-based workflow.
Model-derived elevations can help maintain consistency between plans, sections, elevations and other project documentation.
For presentation-focused model views, see our Modular Building 3D Visualization Services .
- Elevation generation
- Plan-to-elevation consistency
- Structural model coordination
- Architectural BIM coordination
- Opening coordination
- Revision updates
- Construction documentation
Information Used to Prepare Modular Elevation Drawings
Elevation quality depends on the completeness and accuracy of the supplied project information.
Existing models, plans and sections can help establish reliable module dimensions and vertical relationships.
- Architectural plans
- Structural plans
- Building sections
- Existing 3D or BIM models
- Module layout drawings
- Floor and roof elevations
- Opening schedules
- Project-specific drawing standards
From Modular Design Inputs to Coordinated Elevations
Continue Your Modular Design & Documentation Workflow
Explore related 7Solutions India services for modular design, 3D modeling, BIM and construction documentation.
Common Questions About Modular Building Elevation Drawings
What do modular building elevation drawings show?
They can show building and module heights, floor levels, roof levels, openings, façade geometry, module stacking and other vertical construction information.
Can elevation drawings show individual modular units?
Yes. Elevations can show individual modules as well as the complete building arrangement formed by multiple units.
Can elevations be generated from a 3D model?
Yes. Coordinated 3D or BIM models can be used to develop elevation views when the model contains suitable project information.
Are modular elevation drawings useful for fabrication?
Yes. Dimensioned elevation drawings can support fabrication and site assembly when coordinated with the required shop, structural and project drawings.
Can existing elevation drawings be updated as as-builts?
Yes. Existing elevations can be updated to reflect verified final or existing conditions when reliable field information is available.
Need Modular Building Elevation Drawings?
Send your modular plans, structural information and drawing requirements to the 7Solutions India team.