Paper to CAD Conversion Services
7Solutions India provides paper to CAD conversion services for engineering, architectural and construction drawings that need to be recreated as editable digital CAD files.
We can convert suitable paper drawings, scanned plans, PDF files, hand-marked drawings and legacy technical documentation into organized CAD drawings for revision, archiving, coordination and future project use.
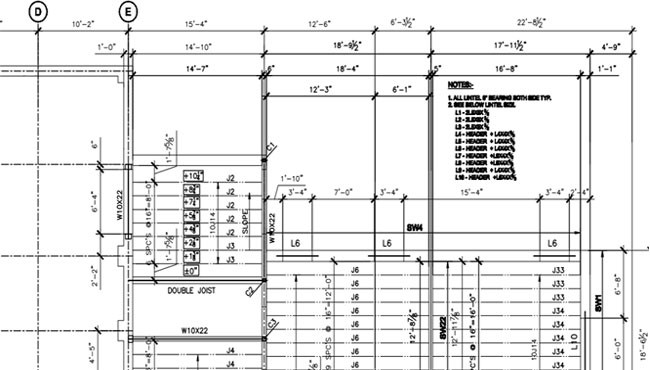
Convert Legacy Drawings Into Editable CAD Files
Many engineering and construction projects still rely on drawings that exist only on paper, as scanned images or as non-editable PDF records.
Converting this information into CAD creates a digital drawing base that can be revised, coordinated, archived and incorporated into future project documentation.
For broader technical drawing production, see our Structural Drafting Services .
- Paper engineering drawings
- Scanned construction drawings
- PDF plans and details
- Hand sketches
- Redline markups
- Legacy technical drawings
- Old structural plans
- Existing facility records
Paper, Scan & PDF to CAD Conversion Services
Digital drawing conversion for engineering, architectural and construction documentation.
Paper to CAD Conversion
Existing paper drawings recreated as editable digital CAD documentation.
Scan to CAD Conversion
Scanned plans and technical drawings converted into organized CAD files.
PDF to CAD Conversion
Suitable PDF drawings recreated as editable CAD documentation.
Hand Sketch to CAD
Clear hand-drawn information converted into structured technical drawings.
Redline to CAD Updates
Existing CAD drawings updated from supplied markups and revision information.
Legacy Drawing Conversion
Older project documentation recreated for current digital drawing workflows.
Structural Drawing Conversion
Conversion of suitable structural plans, elevations, sections and details into CAD.
Architectural Drawing Conversion
Suitable architectural plans and details recreated in editable CAD format.
As-Built CAD Updates
Existing drawings updated from verified field or record information where supplied.
As-Built Drawings →Convert Technical Drawings Across Multiple Disciplines
Paper-to-CAD work can support different technical drawing categories depending on the quality and completeness of the supplied source information.
The objective is to recreate the original information clearly while organizing the digital files for ongoing project use.
- Floor plans
- Site plans
- Structural plans
- Elevations
- Sections
- Foundation drawings
- Detail drawings
- Existing-condition drawings
More Than Simple Image Tracing
Useful CAD conversion requires attention to drawing structure, legibility and project standards—not just geometry.
Layer Organization
Drawing elements can be organized into suitable CAD layers based on the project requirements.
Linework Cleanup
Digital linework can be recreated clearly from suitable source drawings.
Text & Annotation
Notes, dimensions and drawing labels can be recreated from readable source information.
Dimensions
Supplied drawing dimensions can be reproduced and coordinated within the CAD file.
Blocks & Symbols
Repeated drawing information can be organized using suitable CAD blocks where appropriate.
Project Standards
CAD output can be aligned with supplied layer, naming and drafting standards.
Clearer Source Documents Produce Better CAD Results
The accuracy of a CAD conversion depends heavily on the legibility and completeness of the original drawing.
Dimensions, notes and geometry that are missing or unreadable cannot be reliably inferred, so unclear areas may require clarification before the final CAD drawing is completed.
- High-resolution scans
- Readable dimensions
- Clear drawing notes
- Known drawing scale
- Reference dimensions
- Revision markups
- Project CAD standards
- Required output format
Choose the Right Digital Output for Your Project
Paper-to-CAD conversion recreates existing 2D drawing information as editable digital drafting files.
BIM modeling goes further by developing an information-rich 3D model that can support coordination, documentation and model-based project workflows.
If your project requires a BIM model rather than only CAD, explore our Building Information Modeling Services .
- Legacy drawing digitization
- Editable 2D documentation
- Drawing archive conversion
- CAD revision workflows
- Existing plan updates
- Technical drawing recreation
Digital Drawings for Ongoing Engineering Workflows
CAD conversion deliverables can be prepared according to the agreed project software, format and drawing-standard requirements.
For projects requiring Bentley DGN workflows, see our MicroStation Drafting & Modeling Services .
- Editable CAD drawing files
- Project-standard layer organization
- PDF reference outputs where required
- DWG-based workflows where specified
- DGN workflows where specified
- Revision-ready technical drawings
From Paper or Scan to Editable CAD Drawings
Continue Your Digital Drawing Workflow
Explore related 7Solutions India services for drafting, CAD, BIM and existing-condition documentation.
Common Questions About Paper to CAD Conversion
What is paper to CAD conversion?
Paper to CAD conversion recreates technical drawings that exist on paper or as scanned images into editable digital CAD files.
Can scanned drawings be converted into CAD?
Yes. Suitable scanned plans can be recreated as editable CAD drawings when the source geometry, text and dimensions are sufficiently readable.
Can PDF drawings be converted to editable CAD?
Yes. Suitable PDF technical drawings can be recreated or converted into structured CAD documentation depending on the source quality and project requirements.
Can hand sketches be converted into CAD drawings?
Yes, where the sketch contains clear and sufficient geometry, dimensions and notes to develop an accurate technical drawing.
Can old CAD drawings also be updated from redlines?
Yes. Existing digital drawings can be revised using supplied markups, redlines and approved project changes.
Need Paper, Scan or PDF Drawings Converted to CAD?
Send your legacy drawings, scans or PDFs to the 7Solutions India drafting team.